INDUSTRIAL VISION INSPECTION · WINDOWS
Say it in one sentence, and the inspection is built.
Locating, measuring, defects, code and text reading, colour and calibration, all in one. Build a flow, change a parameter or ask why a part failed just by telling the AI assistant. Every change is re-checked on all sample images, and OK or NG is still decided by the inspection program.
- 90+vision tools
- 66sample projects
- CPUonly, deep learning included
Our own algorithms · No graphics card needed · Windows 10 / 11 64-bit · Interface in Chinese for now
AI ASSISTANT · OPTIONAL MODULE
Build, tune and troubleshoot as if you were talking to a colleague
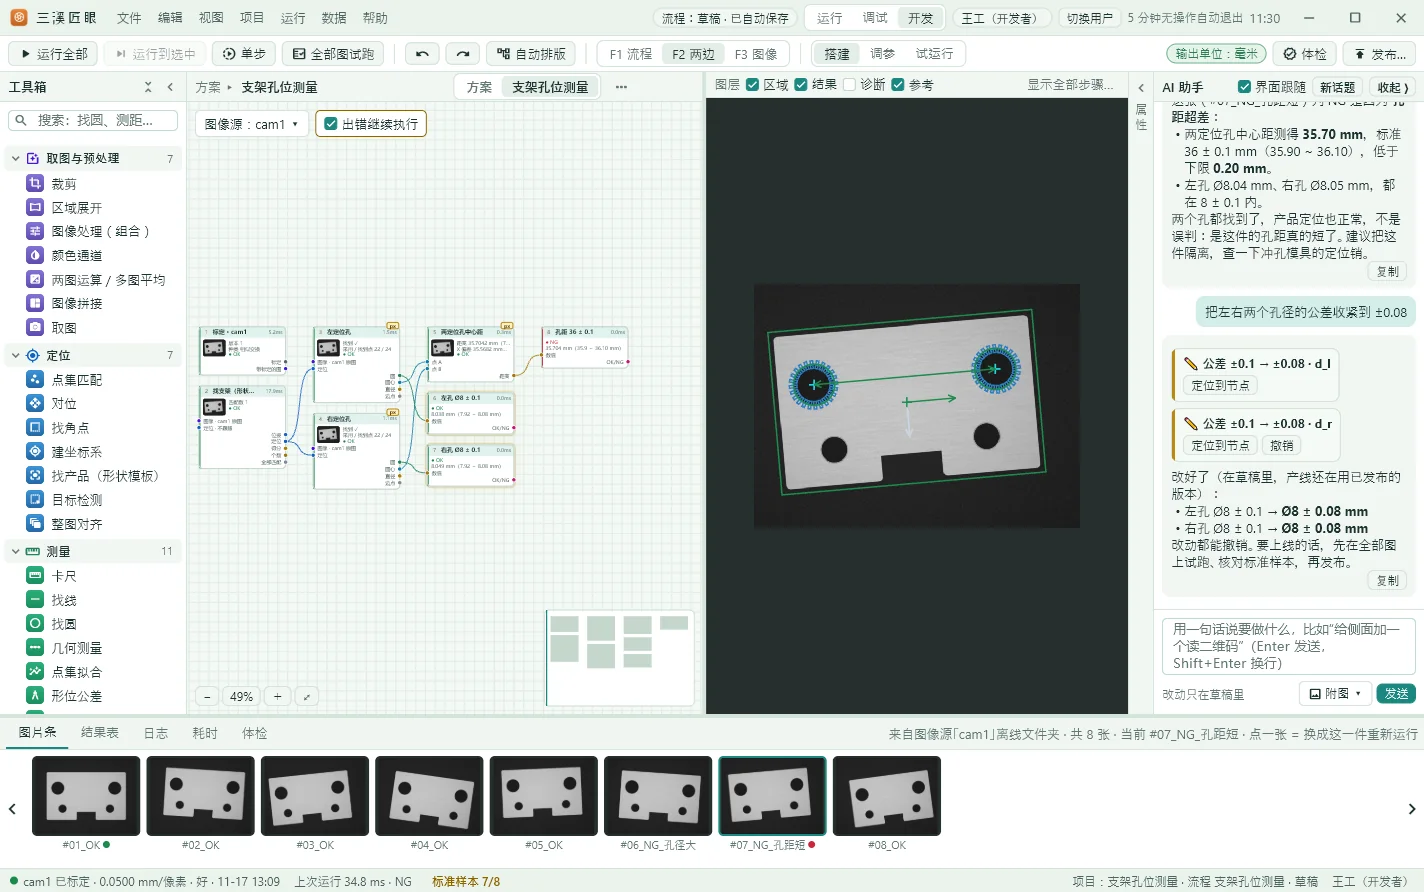
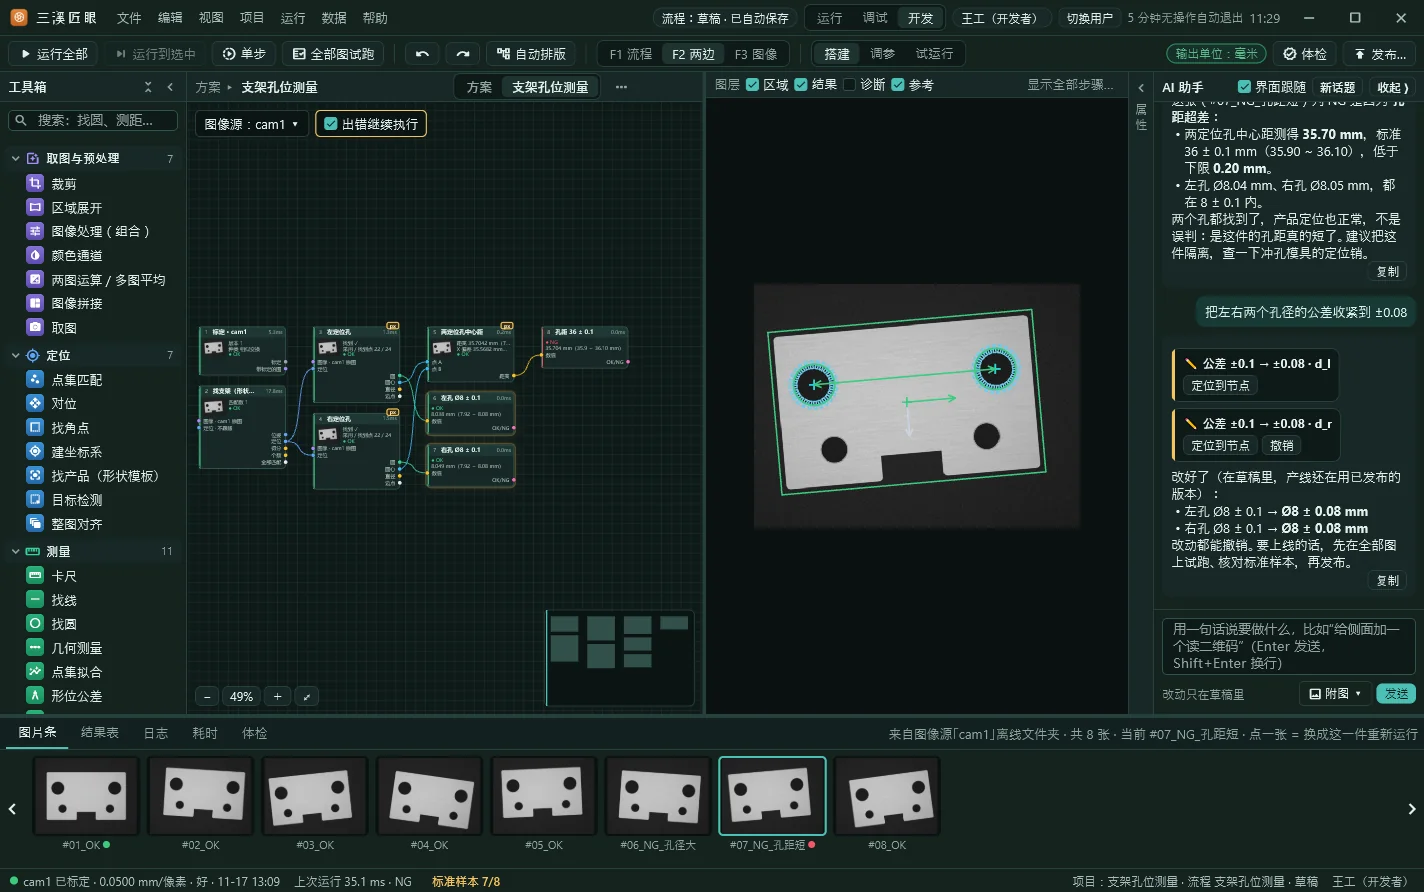
In the AI assistant on the right of the developer workspace, say what you need in everyday words, with an image if you like. It changes the flow and parameters through the software’s own operations, then re-checks every sample image and shows you the result.
- “Why is this one NG?”
- “Tighten the hole tolerance to ±0.08”
- “Add a QR code read on the side”
- “Make Find circle more stable”
- Re-checked after every change: whenever the flow changes, the software reruns all images and tells it how many are OK and which aren’t; if the answer doesn’t match, it has to try again.
- Permissions follow the person: it can do no more than whoever is signed in, and deleting or publishing waits for you to confirm on a card.
- Every step can be undone: changes are recorded on the flow, and you can stop it at any time.
- Hands off the verdict: OK or NG is always decided by the inspection program, and it won’t label reference samples, start or stop the line, or send messages to equipment.
- Bring your own AI app: AI desktop apps and coding tools on the same PC that support MCP tools can connect in one step, logged as “external AI (on behalf of someone)”.
Why is this one NG?
This part (#07_NG_short hole distance) is NG because the hole distance is out of tolerance: the distance between the two locating holes measured 35.70 mm against 36 ± 0.1 mm, 0.20 mm under the lower limit. The left hole (Ø8.04) and right hole (Ø8.05) are both within 8 ± 0.1. Both holes were found and the part was located normally, so this isn’t a misjudgement.
Tighten both hole diameters to ±0.08
Done (in the draft; the line is still running the published version): left and right holes Ø8 ± 0.1 → Ø8 ± 0.08 mm. Every change can be undone. To put it on the line, run it on all images, check the reference samples, then publish.
Translated from a real run of the sample project “bracket hole positions”; the numbers were measured by the software.
The AI assistant sends what you type, any images you attach and the necessary project content to the model service your organization sets up. For material that must not leave the building, simply don’t use it, and an administrator can turn it off. Without the AI assistant, CraftEye’s inspections run entirely on your computer.
TOOLS
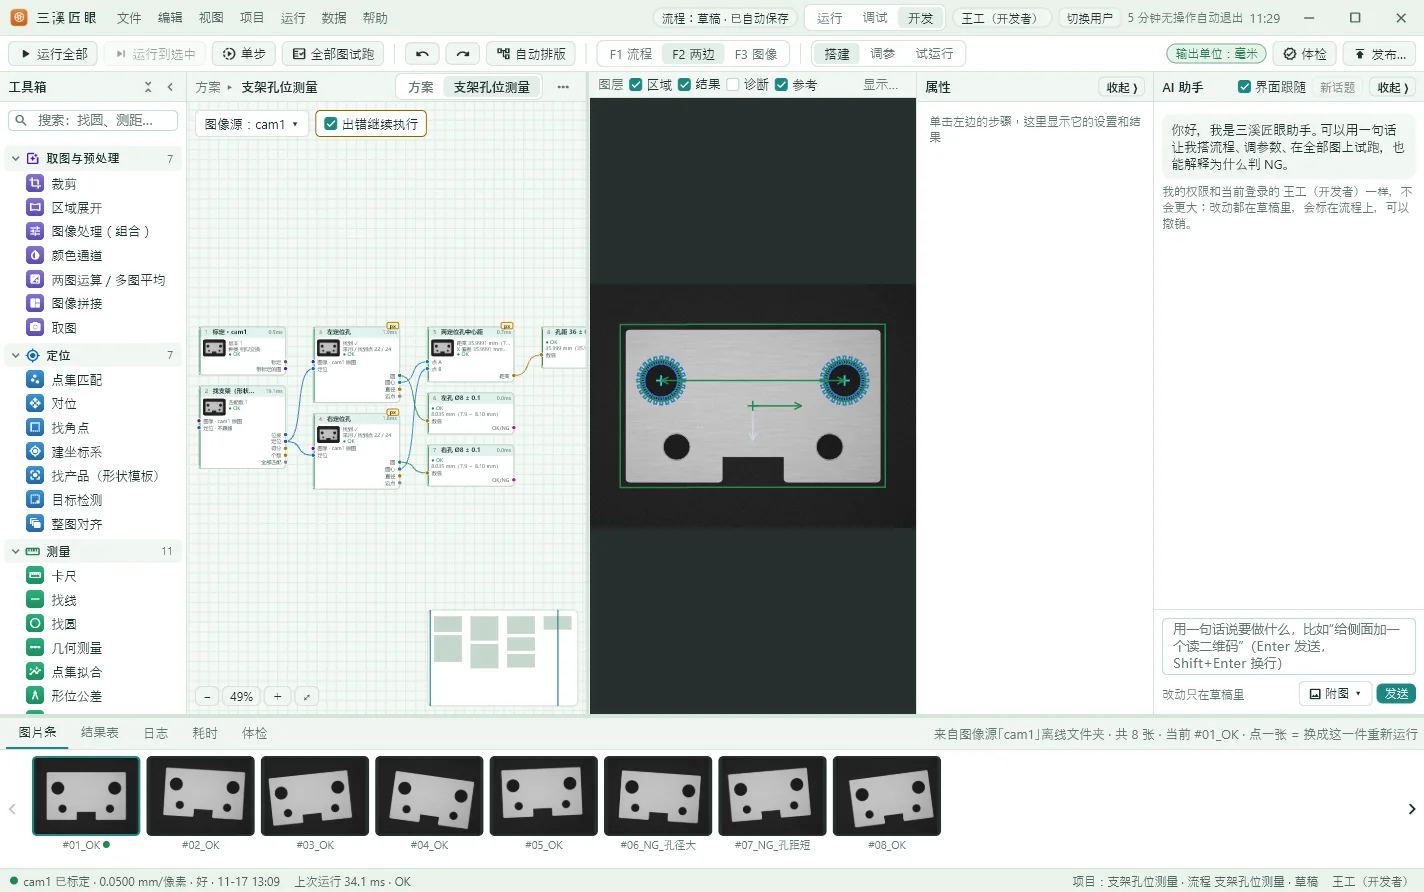
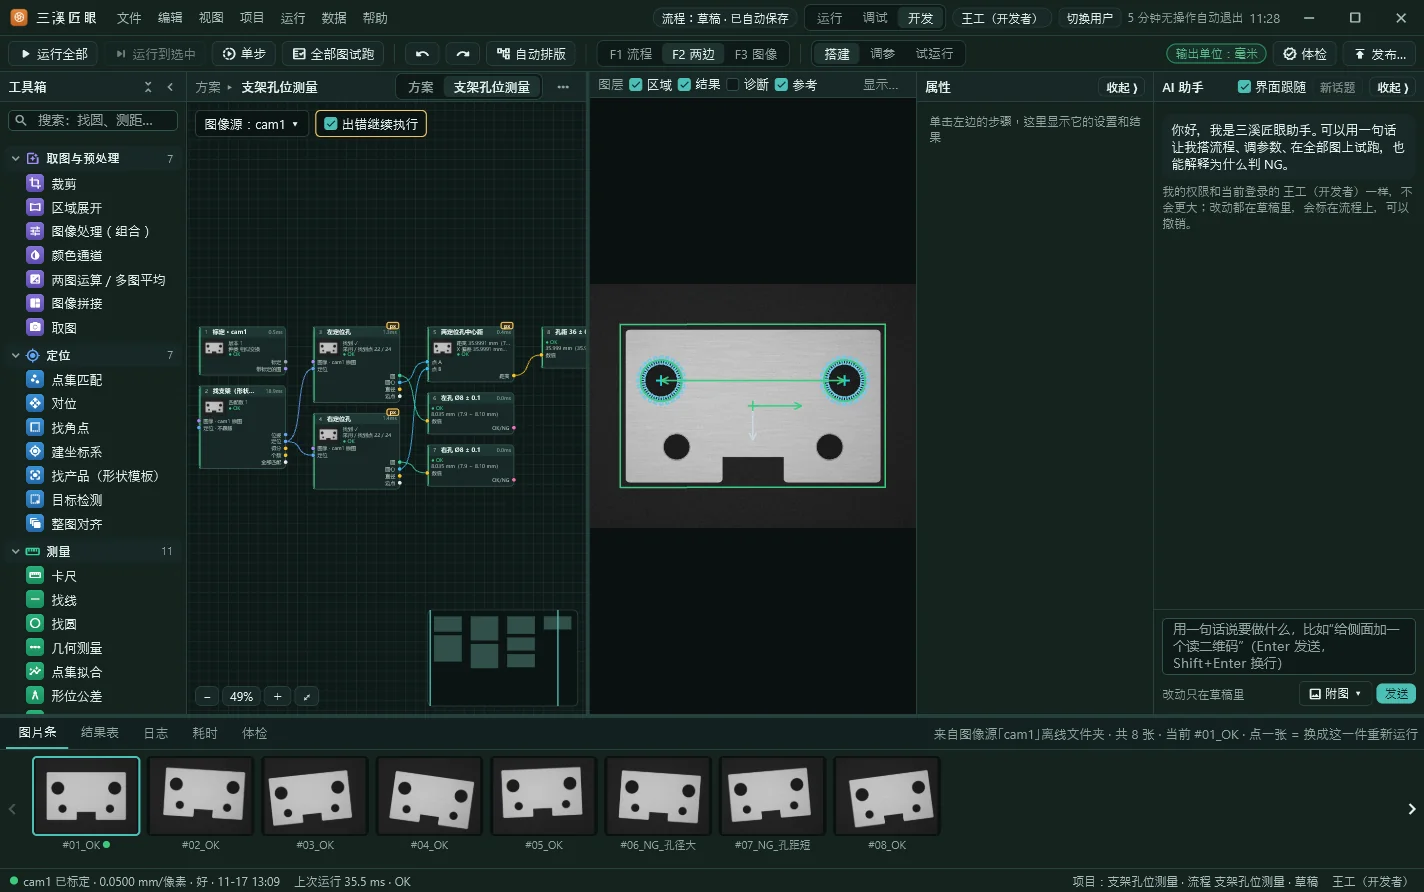
One flow canvas, ready for a whole inspection line
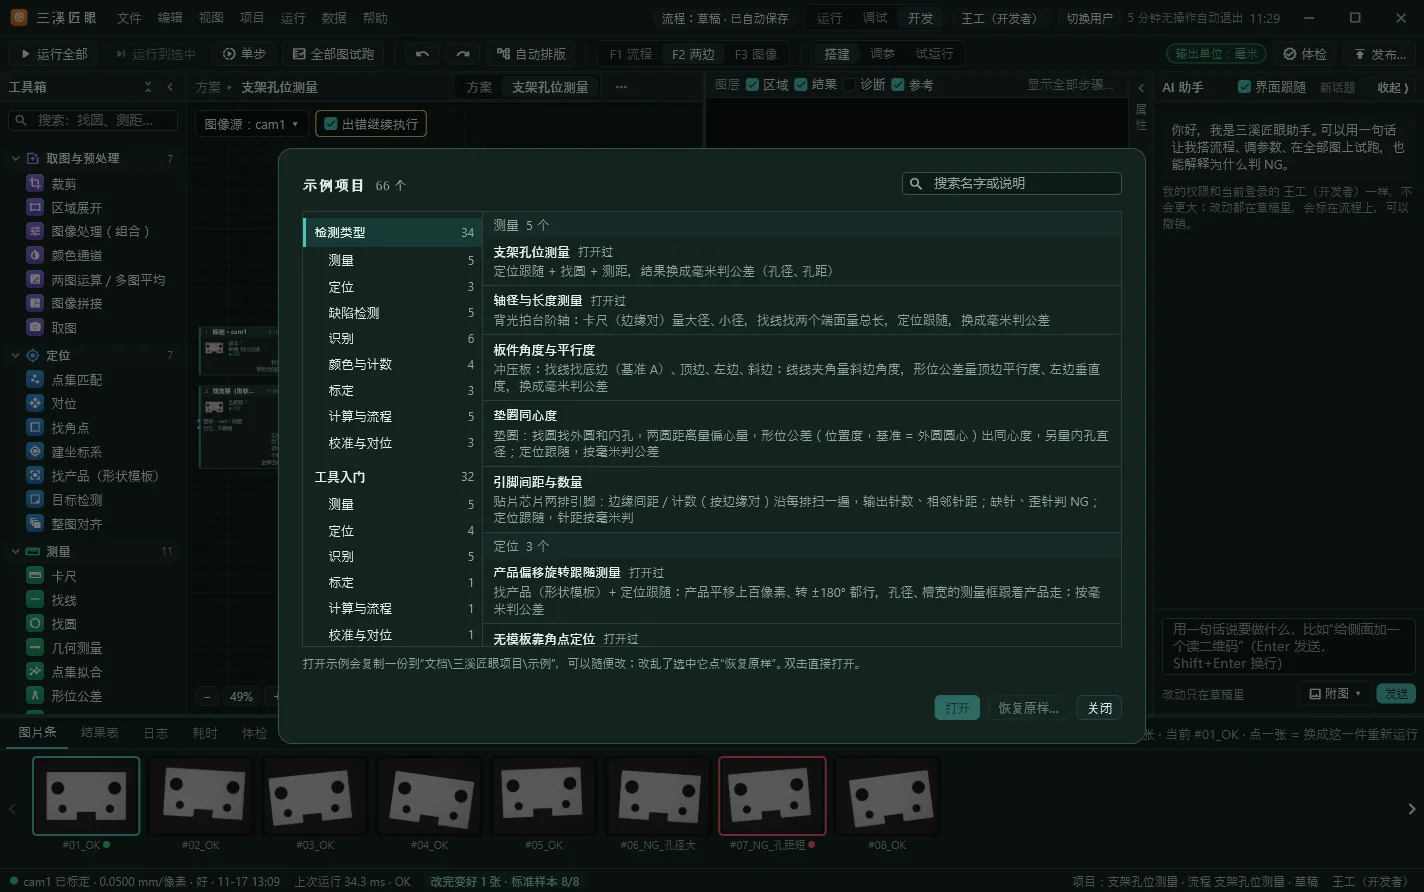
Drag tools onto the canvas, wire them up and double-click to set them up; changes show on the image at once and can be undone. Inspection regions follow the part as it shifts and turns, and after calibration results come out in millimetres.
Locate
Find part (any angle, optional scale) · image alignment · corners · coordinate systems · object detection*
Measure
Calipers · lines · circles · concentricity · angles · geometric tolerances
Inspect
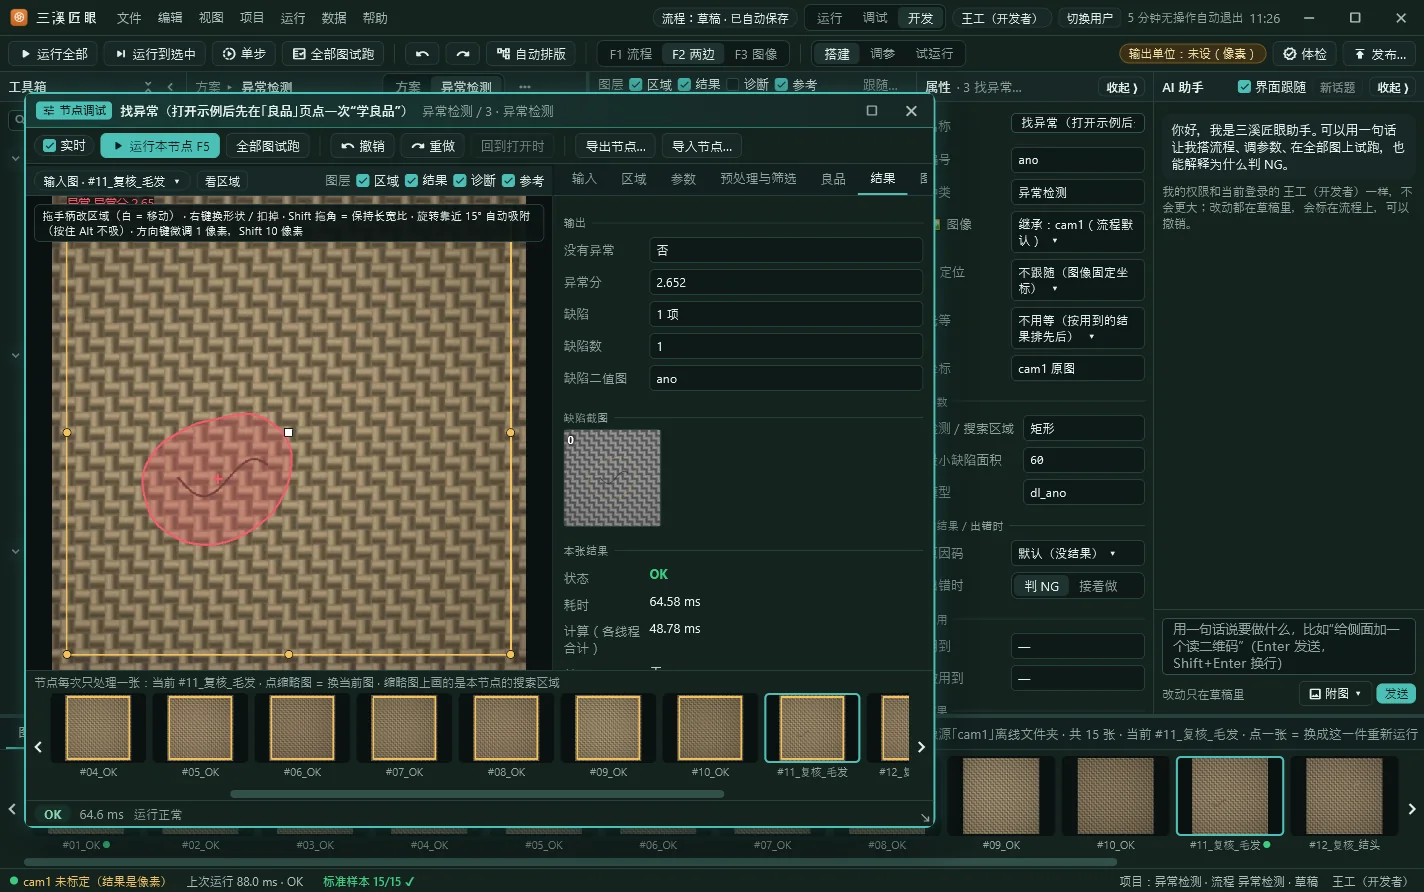
Blob · golden template · texture defects · glue beads · anomaly detection* · defect segmentation*
Read
1D codes · QR · Data Matrix · PDF417 · OCR · curved and circular text
Calibrate
Checkerboard · dot grid · 9-point / N-point · rotation centre · straight to millimetres
Capture and preprocess
Multiple cameras paired by part ID · filters · shading correction · stitching · text unwrapping
Regions
Rectangles · ring sectors · polygons · brush masks · arrays · add and subtract
Flow
Judge (with reason codes) · branches · retake loops · summaries · scripts
Tools marked * are part of the optional deep learning module.
ENHANCEMENT STRATEGIES
When images are bad, the software finds a way to read them
Glare, machining marks, uneven lighting, inverted contrast, colour temperature drift… engineers used to try preprocessing and parameters one by one. Now you teach instead:
- Teach on a few sample images: what each should read, measure, or whether it’s a bad part;
- the software tries each candidate preprocessing and parameter set, keeping only what beats the original;
- the chosen strategy is stored in the node and used as is on the line; you can see and change it on the parameters page.
Code reading, text reading, measuring, locating, defects and colour all support it. Nodes you haven’t taught give exactly the same results as before.
ACCURACY AND SPEED
Accurate to a hundredth of a pixel, fast to the millisecond
These numbers were measured on synthetic, simulated or public image sets, with the test conditions under each one. A typical industrial PC is somewhat slower than the test machines, and your own parts are the real test.
Max position error, template locating
200 synthetic runs with random shifts, any rotation, blur, noise, clutter and 15% occlusion, all 200 found; max angle error 0.0012°
Find part, 1600×1200, any angle
Multi-threaded on a server CPU; about 34 ms single-threaded
Simulated code stress set
3,300 images, 6 code types, 19 kinds of degradation; more Data Matrix, PDF417 and any-angle 1D codes read than a widely used open-source code reader
| Deep learning (optional, CPU only) | Time | 5 megapixels | Accuracy |
|---|---|---|---|
| Anomaly detection (good parts only) | 40 ms | 56 ms | Public industrial anomaly set, 15 categories, mean image AUROC 0.969 |
| Defect segmentation | 23 ms | 37 ms | Binary IoU 0.80 |
| Image classification | 3.2 ms | 11 ms | — |
| Object detection | ≈75 ms | — | Public steel surface defect set, mAP50 0.713 |
| Deep OCR | 16 ms | — | Synthetic inkjet codes, whole-line accuracy 0.963 |
Deep learning times are medians on a high-end desktop CPU with 4 threads; a typical industrial PC is about 1.5–2.5 times slower. Every deep learning node comes with acceptance (an upper bound on the miss rate from images not used in training), a detection limit (the smallest defect it reliably finds) and a learning curve (whether more labelling would help).
ON THE LINE
Three kinds of people, three workspaces
After sign-in it opens on the run screen. Operators don’t see parameters, technicians can change only the few items opened to them, and building flows is left to developers. After a while without input it drops back to operator.
OPERATOR · RUN
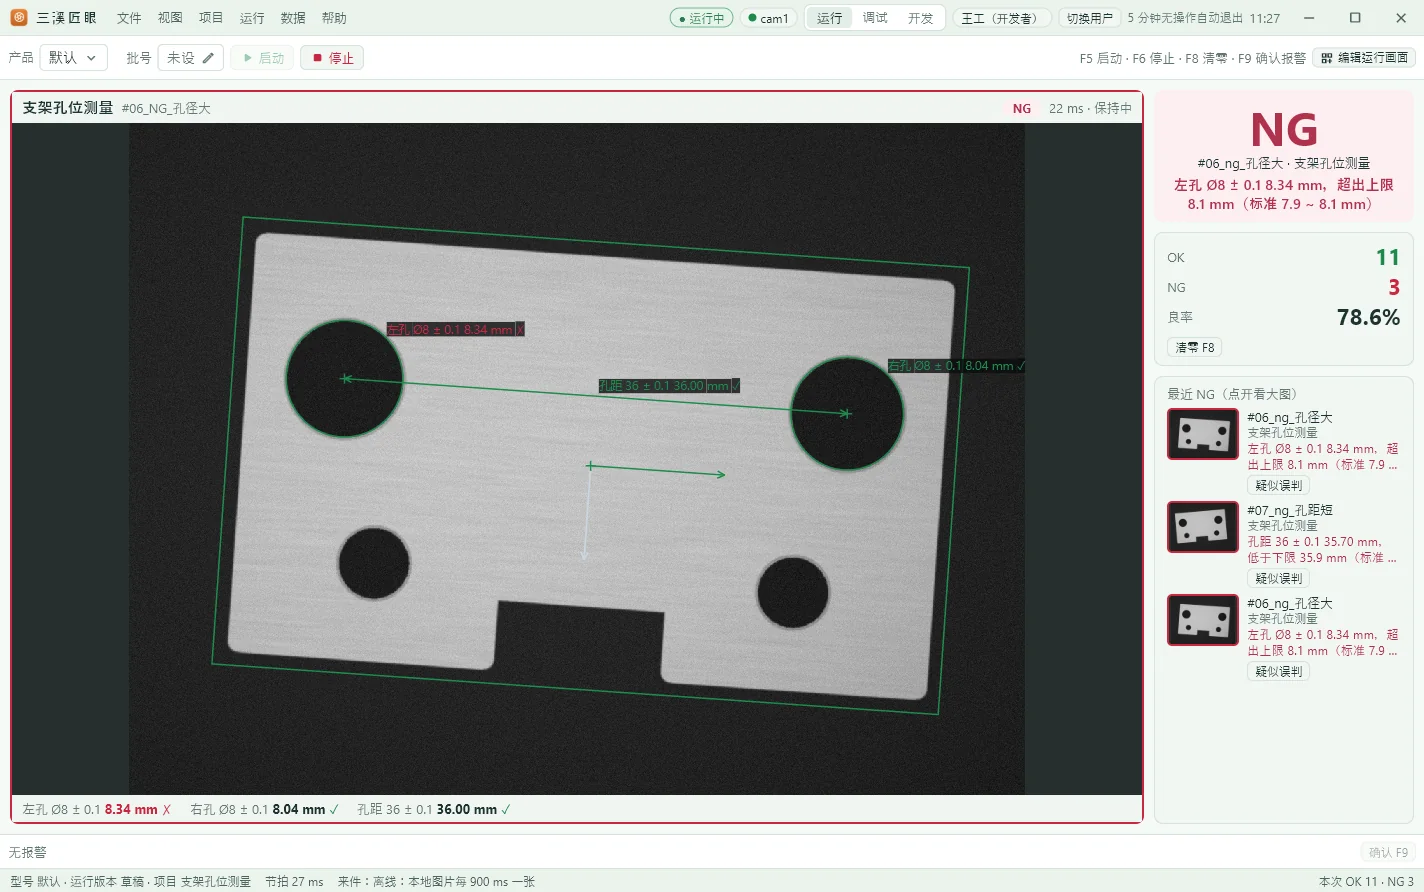
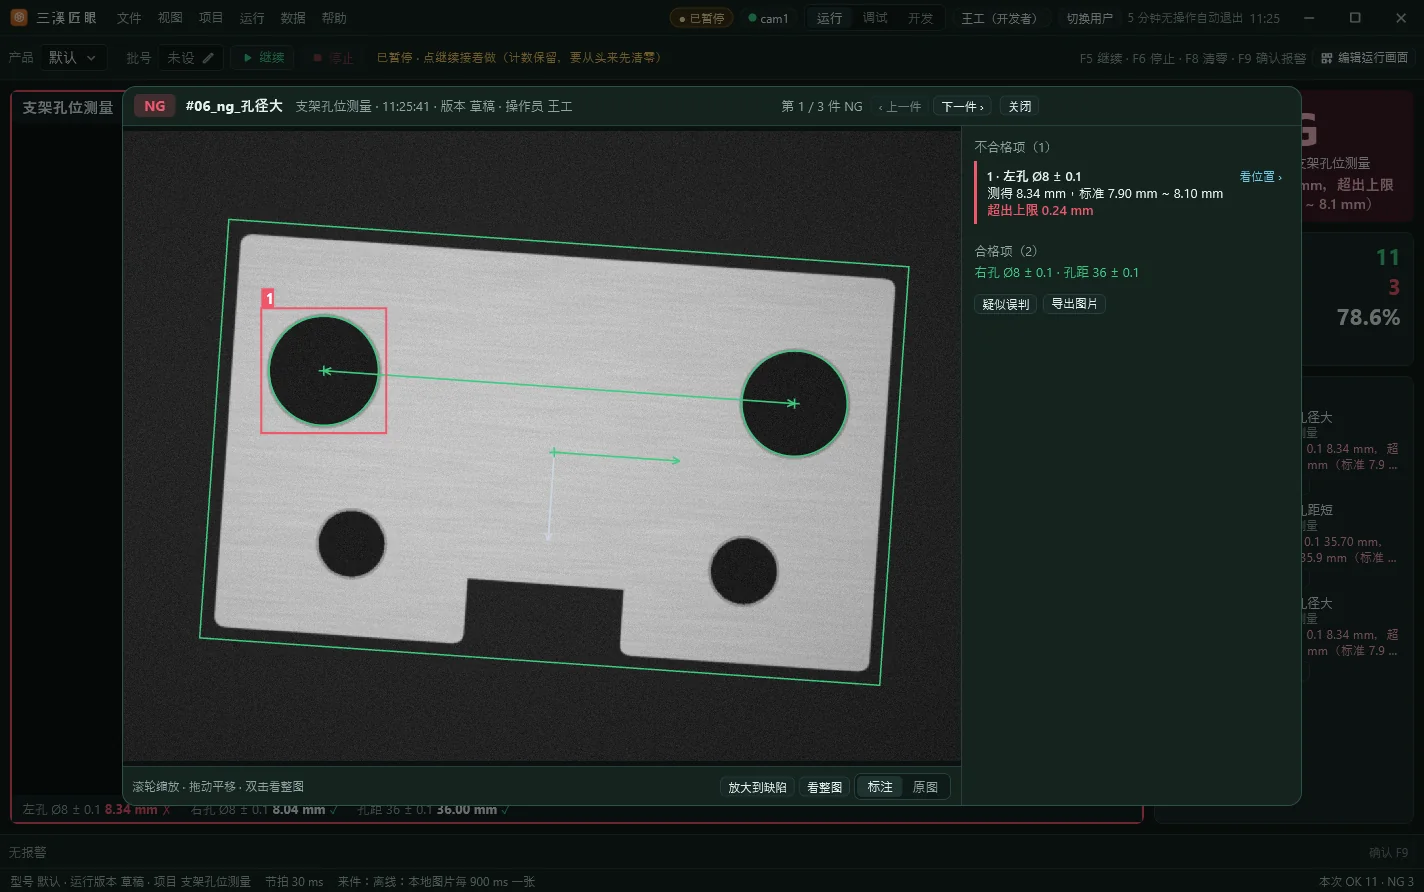
NG reasons in plain words
Which check, what was measured, what the limit is. If it looks wrong, one click flags it as a suspected misjudgement for a technician. Sign in by password, PIN or card.
TECHNICIAN · TUNE
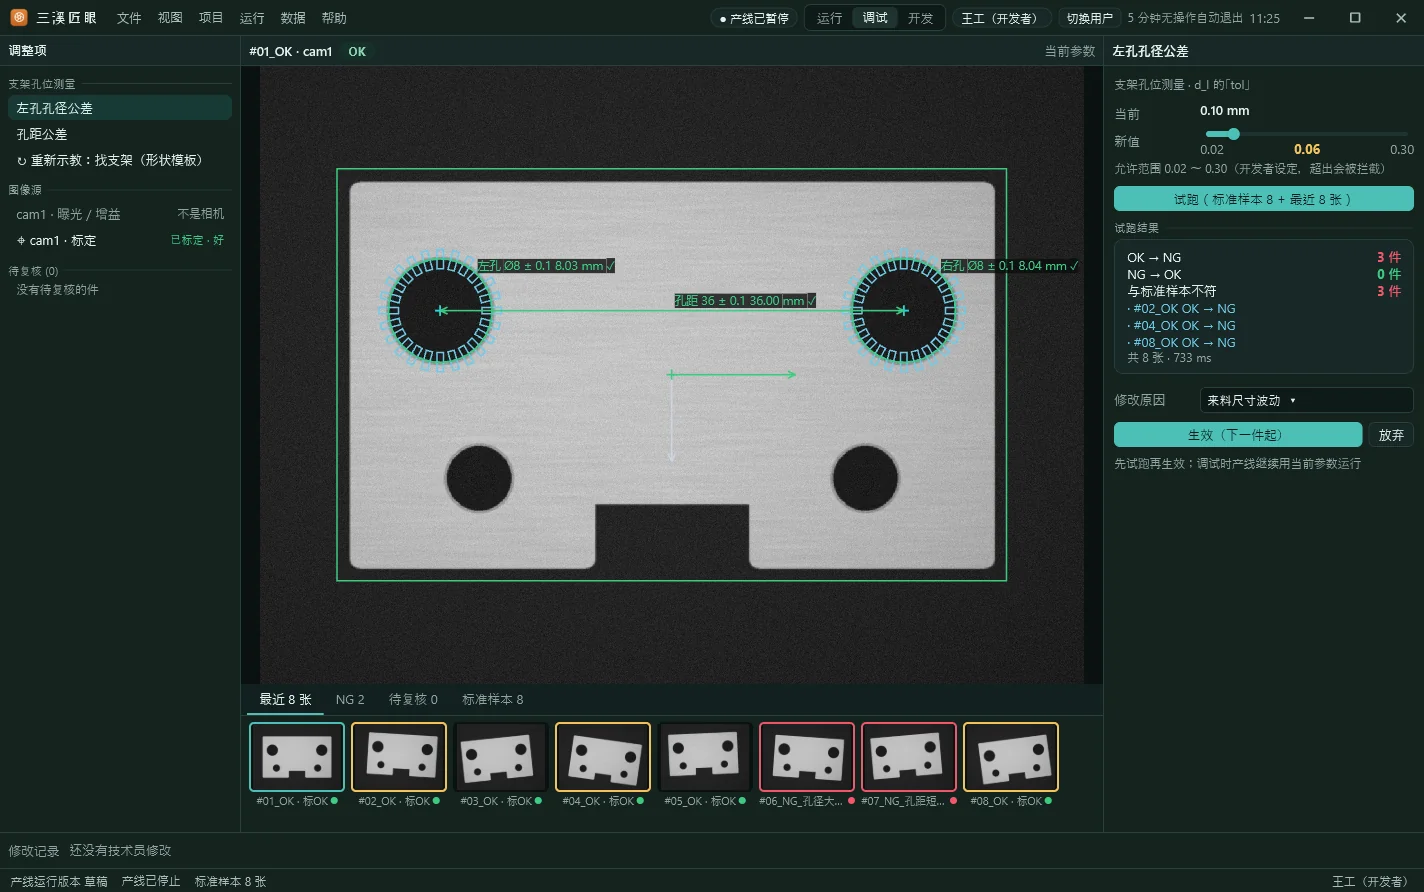
See which parts a change affects first
A trial run lists the parts going OK→NG and NG→OK; nothing applies until you confirm, and a bad change rolls back in one click. Only the parameters a developer opened can change, never the flow.
DEVELOPER · DEVELOP
Flow, image and results on one screen
Wire up nodes and see results on the image as you change parameters. The line runs only published versions: reference samples are checked automatically before publishing, and every version can be restored.
Multiple cameras and flows
Several cameras and flows run in parallel, paired by part ID. Product and lot can be switched on screen or by a PLC message, taking effect between two parts.
Talks to your equipment
GenTL industrial cameras and GigE Vision cameras; TCP, UDP, serial, Modbus TCP, MC protocol, S7 and FINS. Without a PLC, drive lamps from a camera’s output lines or a remote I/O module.
Data and audit log
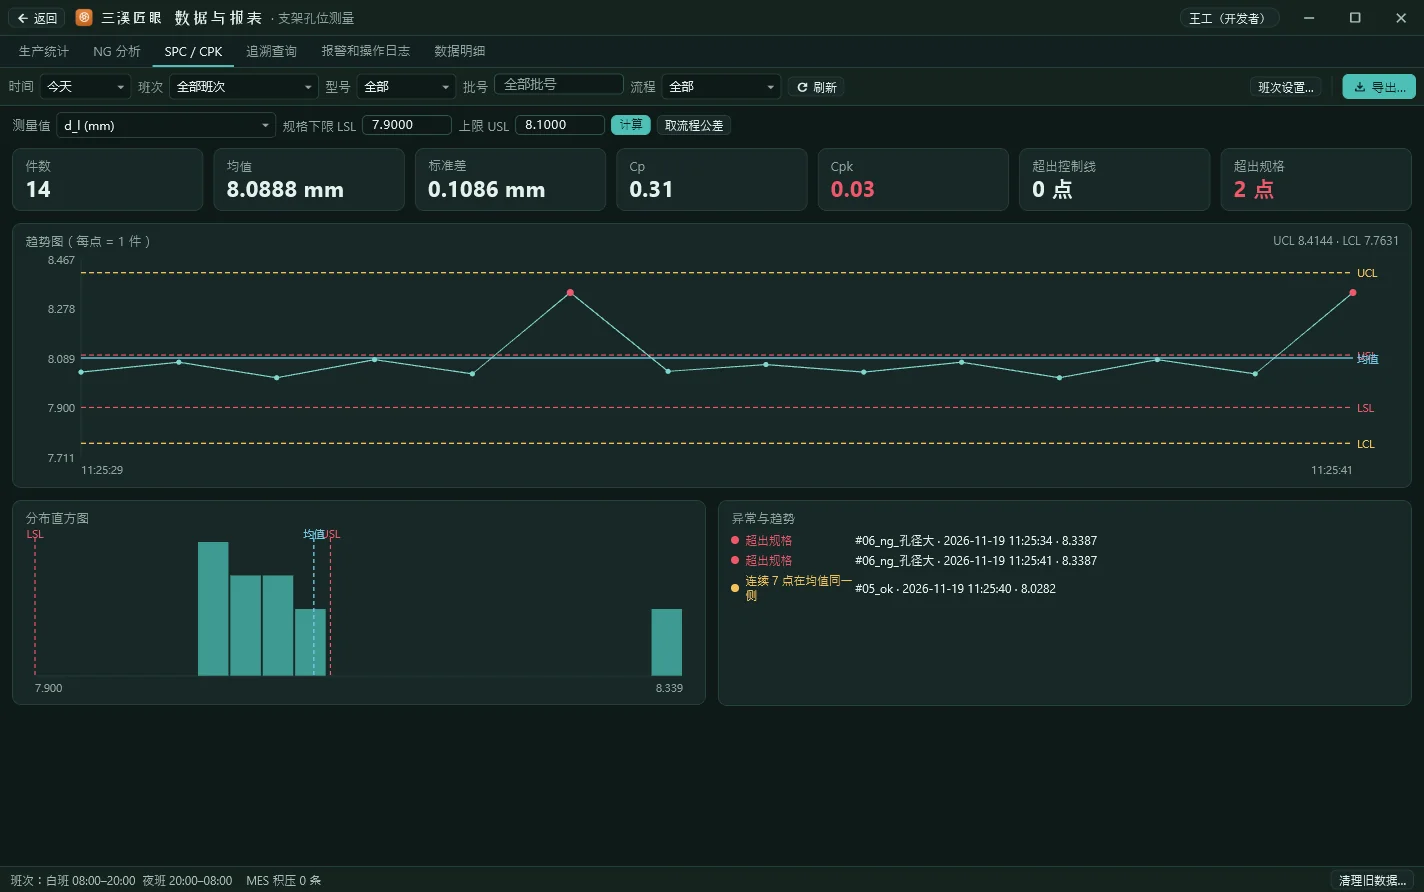
One production record per part, SPC / CPK, Excel export and MES reporting. Who changed what and when, and what an AI did on whose behalf, all go in a local append-only audit log that can be checked for tampering.
SDK · OPTIONAL MODULE
Call any tool from your own program
- A C interface, C++ wrapper, C# (.NET Framework 4.6.1+ or .NET 8+) and Python.
- One parameter class and one result class per tool, with comments (in Chinese) and editor hints.
- Two ways to use it: open a project, send images and read results; or run a single tool directly.
- The same permissions, undo and history as the desktop app.
using AIVision.Tools;
var img = AvImage.Load("part.png");

// Find circle
var c = Tools.FindCircle(img, new FindCircleParams {
    Center = new Point2(320, 240), Radius = 78, SearchLength = 30 });
Console.WriteLine(c.Circle);   // centre (320.000, 240.000), radius 80.000

// Read codes
Console.WriteLine(Tools.ReadCodes(img).Text);
TRIAL AND EDITIONS
Try it for 30 days, then choose what you need
For 30 days from first launch, the Developer edition and every optional module are yours to use. After that, pick the Runtime or Developer edition for each station and add modules as needed.
RUNTIME
For line stations
- Run screen, reports, SPC / CPK, Excel export, MES reporting
- Technician tuning, re-teaching templates, recalibrating
- Importing project packages, switching products, setting up cameras and PLCs
- All basic tools, including code reading, text reading and calibration
DEVELOPER
For the people building inspections
- Everything in Runtime
- The developer workspace: build flows, edit nodes, publish versions
How to buy
- An administrator copies this computer’s request code from Protection and licensing in the app;
- email it to support@threebrook.com with your company name and the edition and modules you want, and we’ll reply with a quote;
- import the license file you receive on the same page. A license is bound to one computer and is reissued if you change computers.
- System
- Windows 10 or 11, 64-bit
- Graphics
- Not needed; deep learning inference runs on the CPU too, and on-site training is faster with a graphics card
- Cameras
- GenTL industrial cameras and GigE Vision cameras
- Comms
- TCP client and server, UDP, serial, Modbus TCP, MC protocol (3E frame), S7, FINS
- Language
- The interface is in Chinese for now
- After trial
- Still runs, but for 60 minutes each time it’s opened, with the developer workspace locked
DATA
Your images and production data stay on your computer
Capture, inspection, judging and reports all happen on your computer. No update checks, no analytics; we don’t collect your images or inspection data.
An administrator sets up the model service. Content is sent only when someone uses the assistant, and it can be turned off entirely. The key is stored encrypted on the computer.
The request code you send for a license is a hash of three hardware identifiers, used only to issue the license.
See the privacy policy for details.
Try it on a sample project
Everything free for 30 days · Windows 10 / 11 64-bit · No graphics card needed
All numbers on this page were measured on synthetic, simulated or public image sets and don’t represent performance under every real-world condition. Testing with your own parts is what counts.